Transforming Spaces with Natural Light
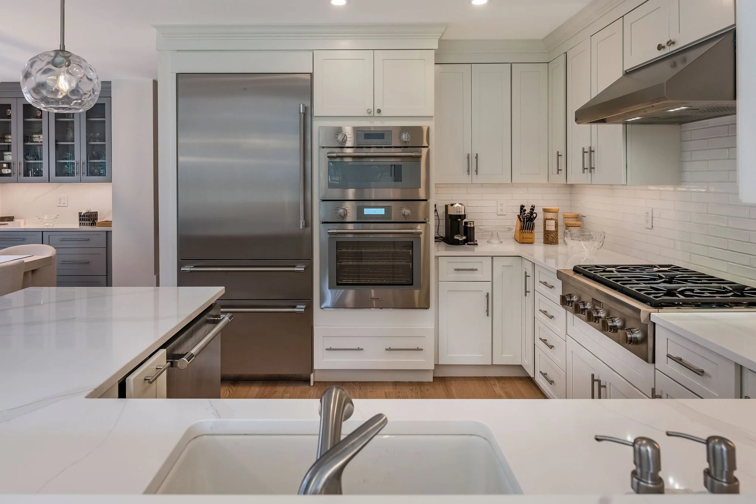
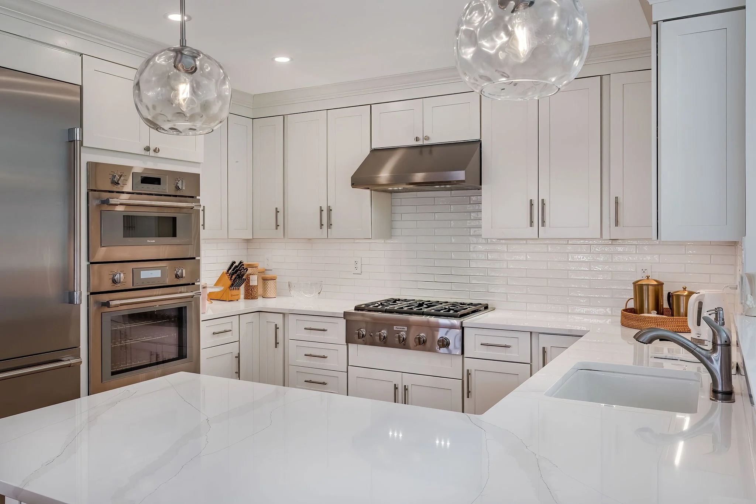
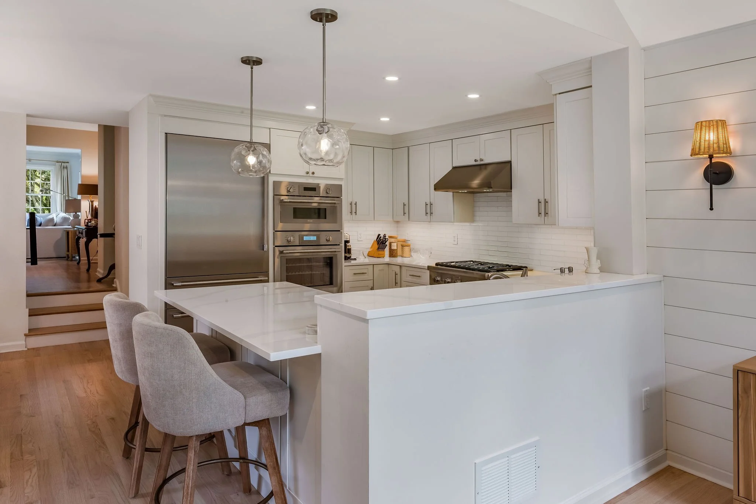
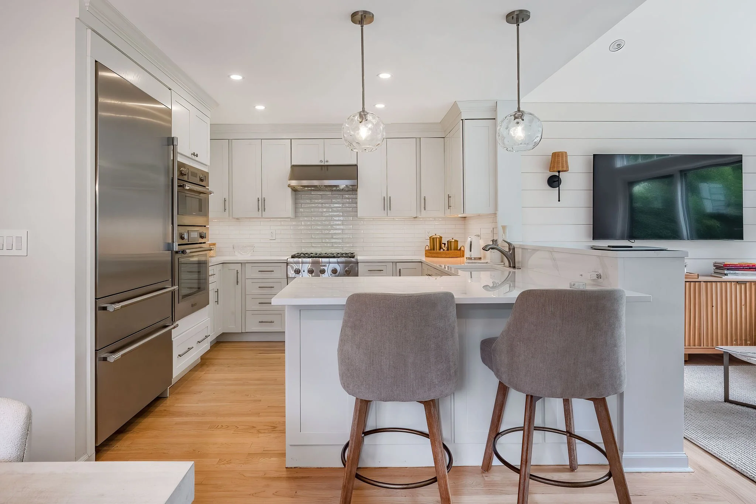
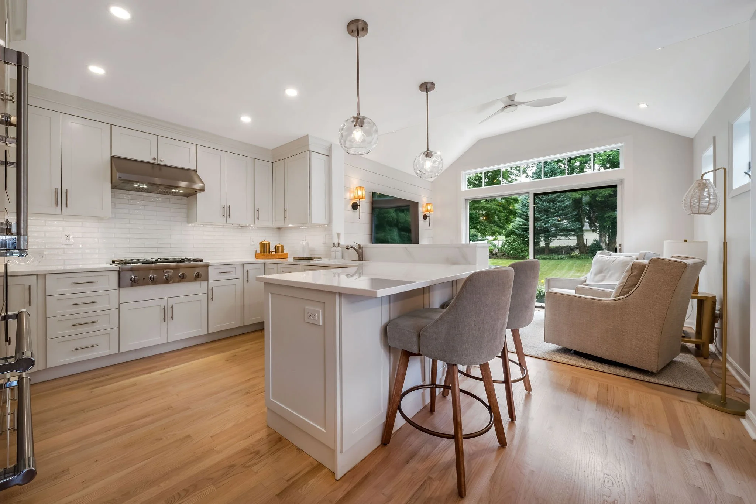
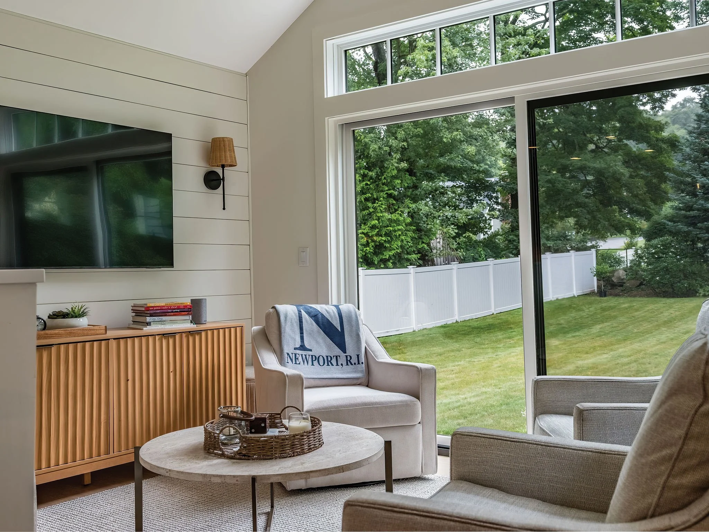
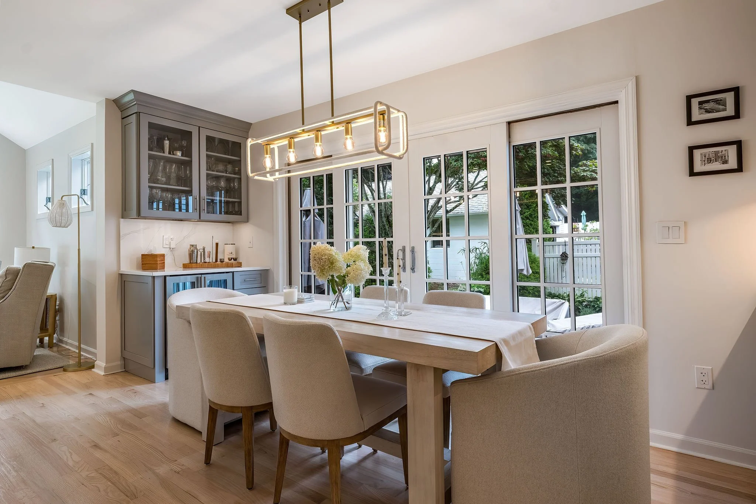
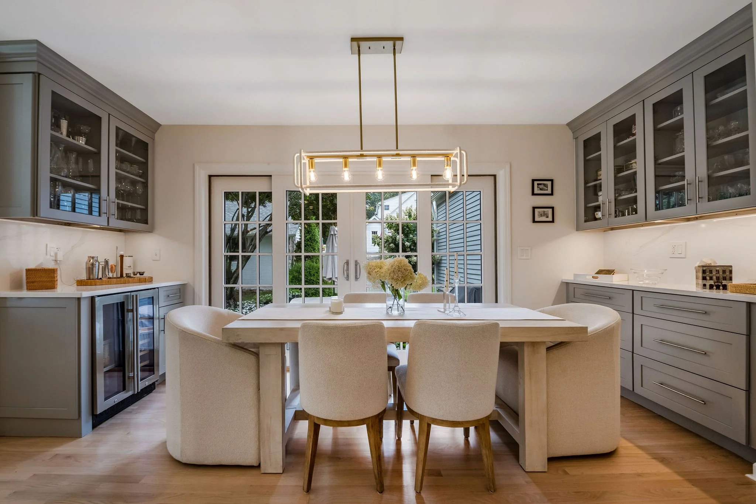
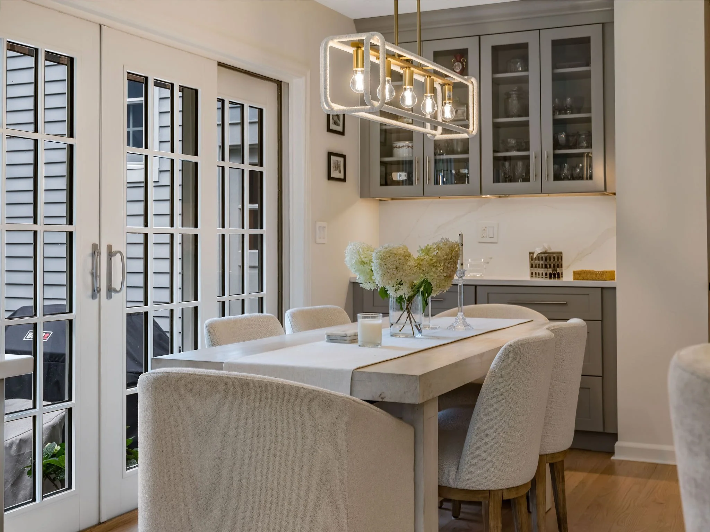
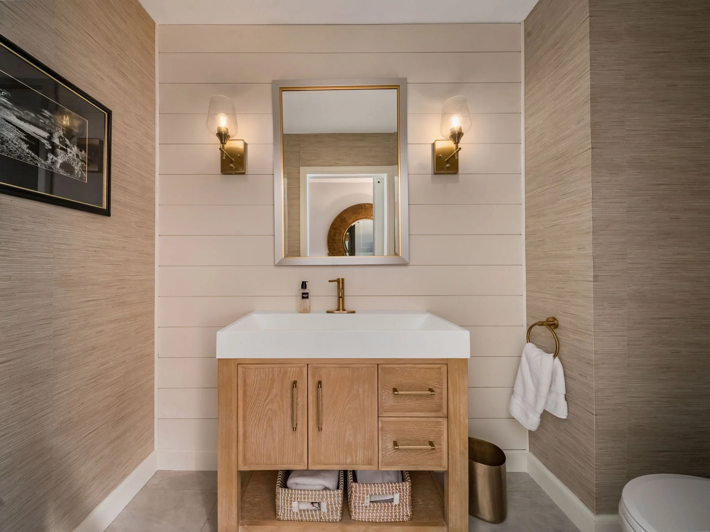
This project focused on maximizing natural light, creating an open floor plan, and making the most of available space. We added an expansive transom, introducing a band of windows that floods the kitchen and living areas with sunlight. Point-load beams allowed us to remove interior walls, seamlessly connecting the kitchen and living spaces. The new kitchen and bathrooms were designed for both brightness and modern efficiency. The result is a sleek, open home filled with natural light.